

Where excellence meets reliability in scaffolding services.
Shuttering and staging rental planning for concrete construction projects in Delhi.

Shuttering and staging rental support for concrete construction projects in Delhi.
Shuttering on rent in Delhi is required for slab, beam, column and concrete work where support spacing, alignment and site movement must be planned before the pour sequence begins.
Delhi sites may have narrow approaches, controlled unloading periods and limited storage. Share the locality, slab or beam dimensions, floor height, pour schedule, rental duration and required staging components before quantity is finalized.
Final selection should follow the project engineer’s temporary-work design, load requirements and approved construction method.
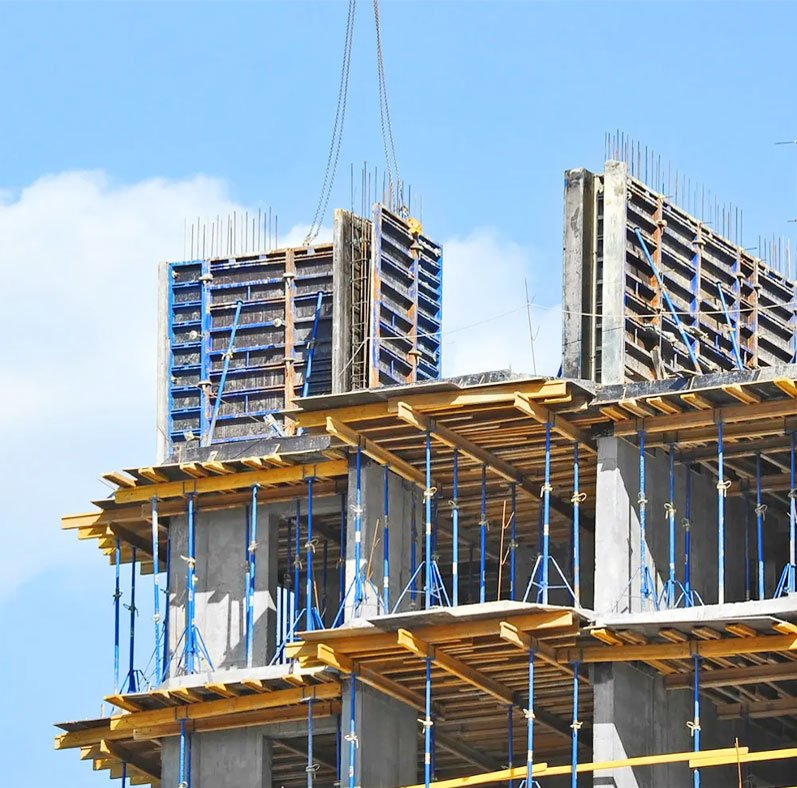
Applications differ by structural member, pour sequence, access and the number of work fronts active at the same time.
Plan props, staging and supporting members around slab level, bay size, concrete sequence and the temporary-load design prepared for the project.
Select compatible shuttering plates, channels, props and supports according to the member dimensions, alignment method and construction sequence.
For occupied or congested Delhi properties, material movement, storage and work timing should be coordinated so access routes remain controlled.
Large floor plates or phased projects may require material rotation between work zones, with quantities tied to each pour and stripping cycle.
Reviewing drawings, quantity, compatibility, site access and duration helps prevent unsuitable material schedules and avoidable handling problems.
Final quantity should follow the formwork area, support design, pour programme, reuse cycle and site logistics.
| Primary Function | Temporary formwork and staging support for slab, beam, column and structural concrete work |
|---|---|
| Typical Components | Shuttering plates, adjustable props, channels, staging members and compatible accessories |
| Commercial Options | Rental, hire, lease or supply subject to quantity, duration and availability |
| Selection Inputs | Drawings, formwork area, floor height, support design, pour sequence, location and rental period |
These related pages can help you find matching components and access systems.
Information to prepare before requesting material quantity, commercial terms or dispatch planning.
Share the project locality, slab or beam dimensions, floor height, expected concrete sequence, duration and the list of required plates, props, channels or staging components.
Yes, but gate width, unloading permission, internal movement and storage space should be checked before dispatch.
Quantity depends on the formwork area, support spacing, number of simultaneous work fronts, reuse cycle and project schedule. Drawings or a material schedule improve accuracy.
Commercial terms can be reviewed according to quantity, duration, rotation plan and material availability.
Delhi shuttering projects need more than a city-based estimate. Formwork area, concrete sequence, floor-to-floor height, access restrictions and storage space determine the practical quantity and supply plan.
Review slab, beam and column requirements with the temporary-work plan so props, plates, channels and staging members are compatible with the intended use.
Plan unloading, storage, stripping and reuse around the approved pour schedule, especially where the property has restricted movement or limited holding space.
Define who handles assembly, supervision, shifting, cleaning and return of material so the quotation reflects the actual service scope.
Call Satnam Scaffoldings for rental, hire, lease, sale and installation support across Delhi NCR and major project locations.
Where excellence meets reliability in scaffolding services.
© Copyright By Satnam Scaffoldings. All Rights Reserved.
Supporting contractors, builders and maintenance teams with scaffolding products and project services.